 pl/pt
pl/pt




















 Przewodnik po produktach
How much clearance space does an office pod need? Varies 2026
An office pod needs enough space for its exterior footprint, door movement and the surrounding area you intend to keep usable. There is no single clearance figure that fits every model: the answer depends on the pod’s dimensions, door configuration and position in the room. For a 2026 floor plan, check those details for the exact pod before treating an empty patch of floor as a suitable location.
- How much clearance space does an office pod need? There is no universal gap; check the exact model and floor plan.
- Soundbox Store’s Quell Office Pod Solo is best for one-person calls; allow for its footprint and door movement.
- A two-person meeting booth needs a plan for both the pod and the space people use outside it.
Why this matters
A footprint tells you where the pod stands. It does not tell you whether the door has room to open or whether people can still use the neighbouring desks and walkways as intended. A pod that fits on a drawing can still be awkward to use if the drawing stops at its outer walls.
Separate the space inside the pod from the space around it. A one-person booth serves a different job from a two-person meeting booth, but capacity alone does not establish either model’s external dimensions or clearance requirements. In 2026, make the model-specific drawing your starting point, then test it against the actual room layout.
How much clearance space does an office pod need?
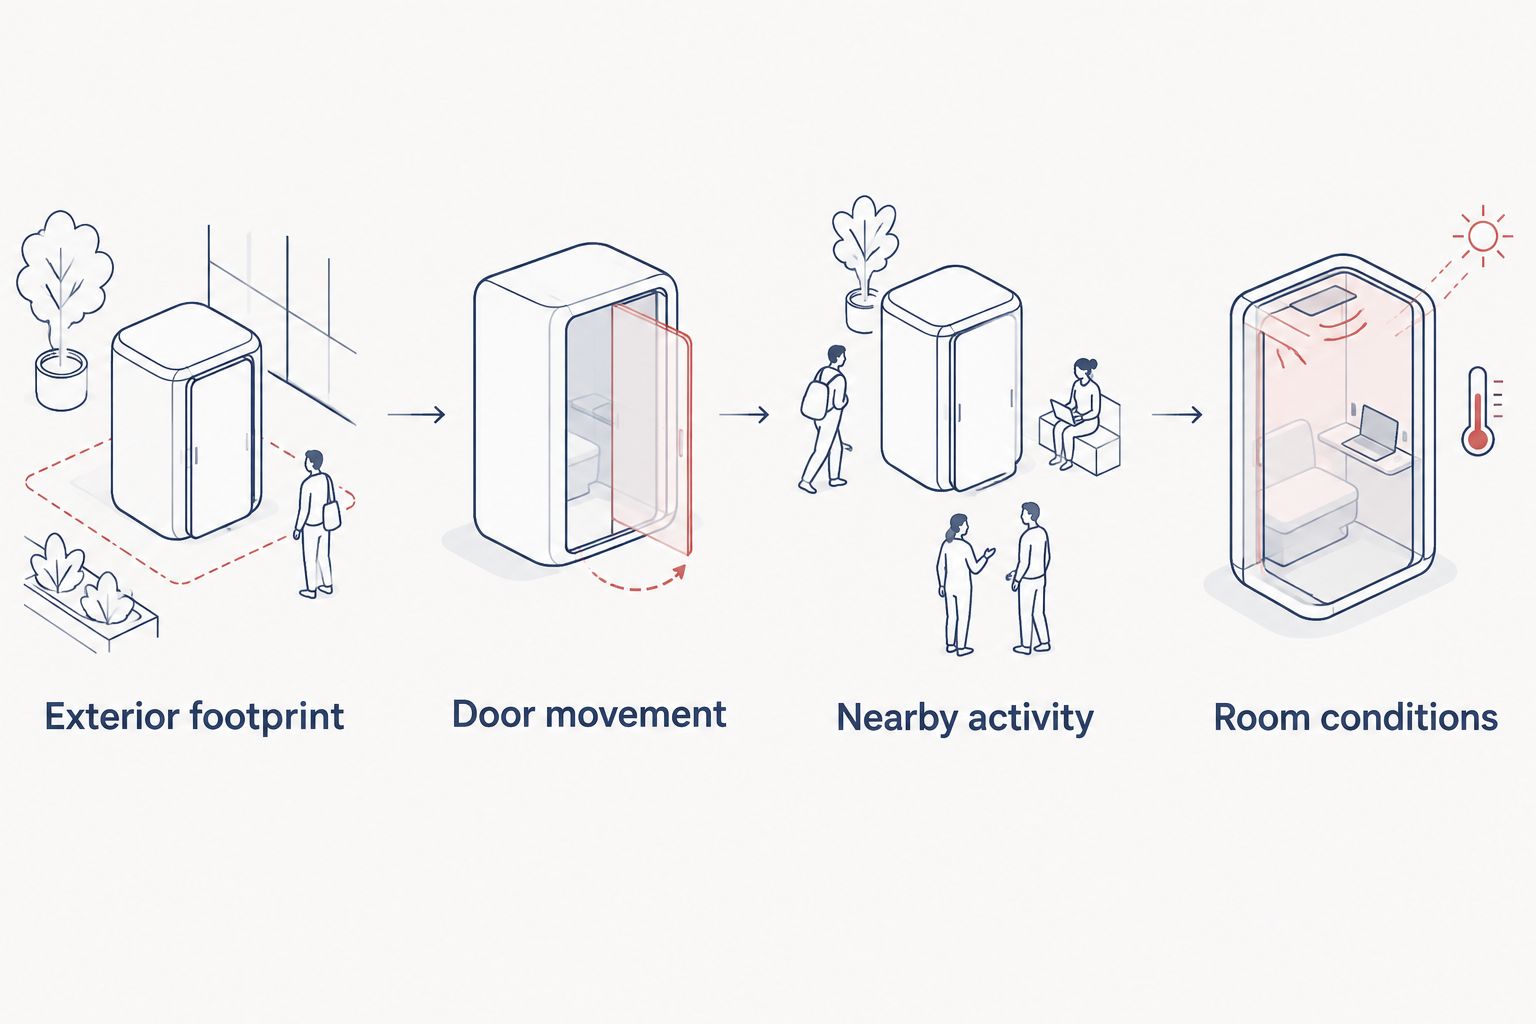
The required planning area is the pod’s exterior footprint plus the space its door and surrounding activity need. Do not substitute a standard-looking gap for a model-specific measurement. Record the following before you settle on a position:
- Exterior footprint. Use the width and depth for the exact model and configuration you are considering. Mark that outline on the floor plan rather than estimating from a photograph.
- Door movement. Check how the selected door opens and mark the area it occupies throughout its movement. A closed-door outline is not enough.
- Nearby activity. Show the desks, chairs, cupboards and routes that people will use while the pod is occupied. Decide whether those activities still work when the pod is in place.
- Room conditions. Compare the selected model’s height and any stated space requirements with the room information you have. Do not assume that a measurement for one pod applies to another.
| Option | Best for | Clearance question to answer | Limitation |
|---|---|---|---|
| Quell Office Pod Solo | One-person private calls | Does the chosen position leave usable space outside the door? | Its one-person capacity does not tell you its exterior footprint. |
| Office Phone Booth Quell - 2 Person | Two-person private meetings | Can both users approach and leave the booth without disrupting nearby activity? | Its two-person capacity does not establish the clearance around it. |
Soundbox Store’s Quell Office Pod Solo is best for a one-person call space, not as a shortcut to a universal office-pod clearance figure. The two-person Quell booth is the more relevant option when the job is a private conversation between two people. Neither product’s capacity replaces its exterior measurements.
Plan the space the door actually uses
Start with the door, not an arbitrary gap around every side. On your floor plan, draw the pod in its proposed position and add the door’s full movement from closed to open. Then look at what happens immediately outside it when someone enters or leaves.
The key question is practical: does opening the door conflict with a desk chair, a cupboard or the route people already use? If it does, move the proposed position on the drawing and check again. A clear door area matters more than a tidy-looking margin that ignores how the entrance works.
For a 2026 workplace layout, check the door information for the specific product you intend to choose. Do not copy the entrance area from another booth just because both are described as office pods. The same rule applies when comparing a phone booth with a meeting booth: draw each option separately.
Check what remains usable around the pod
Clearance is not only a gap between the pod and a wall. The relevant space is also where people move furniture, pass one another or reach something they use. Assess the proposed position while those activities are happening, not only when the office is empty.
A useful floor-plan review names the activity beside each face of the pod. Is one side next to a desk? Does the entrance face a circulation route? Is a cupboard nearby? Those questions produce a more useful decision than adding the same guessed margin on every side.
Do not treat space that looks empty in a photograph as permanently unused. Mark existing furniture and the areas it occupies in use. If a chair moves into the proposed pod area, the drawing needs to show that movement. If a storage door opens towards the proposed position, show that too.
The best position is the one that lets the pod and the surrounding room work at the same time. If that is not possible in the first location, compare another position before choosing a smaller pod solely on appearance. A smaller footprint addresses only part of the question; the entrance and nearby activity still need checking.
Does a one-person pod need less clearance than a meeting booth?
A one-person pod does not have a stated universal clearance advantage over a meeting booth. Its intended capacity is smaller, but the gap you need around either option depends on the exact exterior dimensions, entrance and room layout. Compare model drawings, not capacity labels alone.
For a one-person call space, focus on the proposed position outside the entrance and on the work area beside it. For a two-person meeting space, consider how the booth sits alongside the desks and routes both users will use. That distinction helps you review the room without inventing a clearance measurement.
Soundbox Store offers one-person phone booths and meeting booths, including the two-person options shown above. Best for private calls: start with a one-person model. Best for a conversation between two people: start with a two-person booth. The trade-off is that neither label settles the floor-space question until you check the selected model’s measurements.


Why office-pod clearance varies
A single number cannot describe every pod and every room. These are the variables to check for your selected model and proposed position:
- Exterior dimensions: the actual width and depth determine the outline you put on the floor plan. The number of people a pod accommodates is not a substitute.
- Door configuration: its position and movement determine which space outside the pod must remain usable when someone enters or leaves.
- Adjacent furniture: a nearby chair or cupboard changes how much practical room is left, even if the pod outline itself fits.
- The existing room layout: the same pod can sit beside a desk row in one plan and interrupt a regularly used route in another.
- The job of the pod: a brief private call and a two-person meeting bring different patterns of use around the entrance.
For a 2026 layout decision, write these checks beside the proposed pod position. This keeps the discussion tied to the selected product and the room you actually have, rather than to an unsupported clearance rule.
How do you compare two possible positions?
Draw the same pod at both positions using the same exterior measurements. Add its door movement and the neighbouring furniture to each drawing. Choose the position where the entrance and nearby activity work together, rather than the one that merely leaves the neatest-looking gap.
Keep the comparison like for like. If you change from a one-person pod to a meeting booth, redraw the outline and entrance area using that model’s information. Do not carry the first pod’s assumed space requirements across to a different product.
In 2026, the quickest useful question for an internal floor-plan review is not whether a pod fits between two marks. It is whether the room still works when somebody is using the pod. Ask the people who use the neighbouring desks and storage to review the marked-up positions before you settle on one.
What should you check before choosing a model?
Get the exact model’s exterior dimensions and door information, then mark both on the room plan. Check the space used by nearby furniture and normal movement separately. If you are comparing models, keep a separate outline for each rather than drawing a generic pod-shaped box.
Use Soundbox Store product information to identify whether the option is intended for one person or two, then confirm the measurements needed for your plan. Capacity answers who the space is for; it does not answer how much surrounding space your particular room needs.
FAQ
How much clearance space does an office pod need?
There is no universal clearance figure for every office pod. Use the exact model’s exterior dimensions and door information, then check the space needed for nearby activity on your floor plan.
Can I plan an office pod using its footprint alone?
No. The footprint shows where the pod stands, but it does not show the door’s movement or how people use the space beside it.
Does a one-person phone booth need the same surrounding space as a two-person booth?
Not necessarily. Compare the exact dimensions and entrance arrangement of each model; capacity alone does not establish the surrounding space either one needs.
Should I leave the same gap on every side of a pod?
Do not assume an equal gap answers every planning question. Check what happens at the entrance and beside any desks, furniture or routes near the proposed position.
What should I mark on a floor plan before choosing a pod position?
Mark the selected pod’s exterior outline, its door movement and the neighbouring furniture and activity. Use the exact model’s information rather than an outline borrowed from a different pod.
Can I use another office pod’s clearance measurement for my model?
No. Check the measurements and door information for the model you are considering. A different pod’s capacity or appearance does not establish the space your choice needs.
One last thing
The most useful change to a 2026 pod plan is often to draw the room in use, not just the pod at rest. A closed door, tucked-in chair and empty route make almost any outline look easier to place. Test the proposed position with the door and neighbouring furniture in their working positions before you decide.

