 pl


 Przewodnik po produktach
How to design an office that works for introverts
Design an office that works for introverts by giving people a choice between uninterrupted individual work, private conversations and shared collaboration. Separate calls from quiet desks, make quieter spaces available without special permission, and agree how colleagues should signal availability. The aim is control over interaction, not an office that isolates people by personality.
- Office design for introverts should provide choice: quiet desks, private calls and small-group collaboration.
- Soundbox Store office pods suit workplaces adding enclosed spaces for individual calls and small meetings.
- Match booth capacity to the task; a solo phone booth does not replace a team meeting space.
- Pair physical changes with clear interruption rules and fair access to shared spaces.
Why this matters
An office layout also sets expectations about how people work. If every desk doubles as a call station and an informal meeting spot, there is no clear place for uninterrupted work.
Start with the activities your team needs to complete, rather than assigning seats according to personality. Ask where people want to write, review documents, speak privately and exchange ideas. Keep those choices open to everyone.
How do you design an office that works for introverts?
Follow this sequence before selecting furniture or booths. Define the working conditions first, then choose the spaces that support them.
- Ask about tasks. Find out which activities need quiet, conversation or privacy. Let employees respond privately as well as in a group.
- Map interruptions. Mark where calls, desk-side discussions and passing conversations happen. Distinguish planned collaboration from interruptions that colleagues did not choose.
- Assign space by activity. Identify quiet desks, places for calls and areas for discussion. Do not expect a quiet desk to accommodate every activity.
- Match enclosure capacity to attendance. Separate individual calls from conversations involving colleagues in the same room.
- Agree access and etiquette. Explain how to use each space, when interruptions are welcome and how to release an unused booking.
- Review the arrangement. Ask whether people can find the right setting when they need it. Change the layout or rules where the answer is no.
Soundbox Store offers office pods and meeting booths for different attendance levels. These examples show how capacity relates to the task; they are not a ranking of products for a personality type.
| Product | Stated capacity | Best for | Useful role | Limitation |
|---|---|---|---|---|
| Quell Office Pod Solo | 1 person | Individual private calls | Separates a caller from the shared desk area | Does not accommodate an in-person meeting with a colleague |
| Office Phone Booth Quell - 2 Person | 2 people | Private face-to-face conversations | Provides an enclosed setting for a pair | Does not serve a larger project group |
| Quell - 4 Person Meeting Booth | 4 people | Small-team discussions | Gives collaboration a separate destination | Does not replace individual quiet desks or larger meeting spaces |
Quiet desks: protect individual work without isolating people
Create a desk area where conversation is not the default. Use it for writing, analysis, reading and other tasks that employees identify as needing sustained attention. Keep calls and impromptu discussions elsewhere.
Make the boundary understandable. A quiet desk beside a regular team discussion point sends conflicting signals, even if the floor plan calls it a focus area. Organise the activities around the desk as carefully as the desk itself.
Give employees a way to remain connected while working quietly. A shared message channel for non-urgent questions and an agreed availability signal provide alternatives to tapping someone on the shoulder.
Best for: individual work that does not involve speaking. The benefit is a clear expectation of fewer interruptions; the limitation is that an open desk area is not an enclosed private workspace. Do not use it for conversations that need a separate setting.
Private call spaces: move speech away from quiet work
Give calls a destination rather than asking neighbouring desk users to tolerate them. A person joining a video meeting is collaborating, but their colleagues nearby might be trying to read or write. The layout should accommodate both activities.
Distinguish a call space from a general-purpose quiet space. If every enclosed booth is reserved for silent work, callers still need somewhere to speak. If every booth becomes a meeting room, employees seeking individual privacy lose that option.
Soundbox Store describes the Quell Office Pod Solo as a 1-person phone booth designed for private calls. That makes individual calling the relevant use case here, not a claim that the booth suits every employee or every working day.
Best for: one employee making a private call. An enclosed destination separates the activity from shared desks, but it does not resolve desk-side interruptions, meeting overload or unclear availability rules across the rest of the office.
Small meeting spaces: support conversation by choice
Do not remove collaboration from an introvert-friendly office. Give it a defined setting and a purpose, so people can join a discussion without making every surrounding desk part of it.
Use a 2-person booth for a conversation involving a pair, and a 4-person booth for a small team within that stated capacity. Count the people physically attending, not just the names on the invitation: remote participants do not need seats inside the booth.
An enclosed meeting space also needs meeting discipline. Share the purpose beforehand, invite the people whose input is needed and offer a written route for additional comments. Furniture cannot fix an unclear agenda.
Best for: planned conversations and small-group work. The advantage is a distinct place to meet; the limitation is shared access. A booth occupied by a recurring meeting is not simultaneously available for an unplanned private conversation.
Why the right office design varies
There is no single layout to assign to everyone who identifies as introverted. Build your brief around the work and the choices employees request.
- Task mix: distinguish silent individual work from calls and discussions. They need different expectations, even when the same employee does all of them.
- Attendance per activity: distinguish a solo caller from a pair or small group. The supplied booth range includes capacities of 1 person, 2 people and 4 people.
- Privacy needs: ask whether employees want fewer interruptions, separation from speech or a separate place to talk. Do not treat those as interchangeable requests.
- Existing space: identify what your current rooms and desks already provide before adding another setting with the same purpose.
- Shared access: consider whether bookings leave suitable spaces available for other tasks. Establish who can use each space without requiring a personality label.
- Working preferences: offer a private feedback route alongside group discussions. Let employees describe the conditions they need rather than defend a category they belong to.
These factors form a practical brief. Write down the intended activity beside each proposed space, along with what should happen elsewhere.
Make visual privacy a separate decision
Ask about sightlines as well as sound. Someone reviewing a document might want fewer people passing directly behind their screen; someone making a call might prefer not to face a busy shared area. Treat these as preferences to discuss, not assumptions about introverts.
Review the view from the working position. Consider the direction the desk faces and what activity sits in front of it. A quieter location still needs to make sense for the task performed there.
Do not describe glazing, a screen or a privacy treatment as proof that a conversation cannot be overheard. Visual privacy and speech privacy are separate questions, and neither should be inferred from how enclosed a space looks.
A simple layout review can show the relationship between shared desks, an individual call space and a separate discussion area. Keep the choice of setting visible without labelling any area as being reserved for introverts.
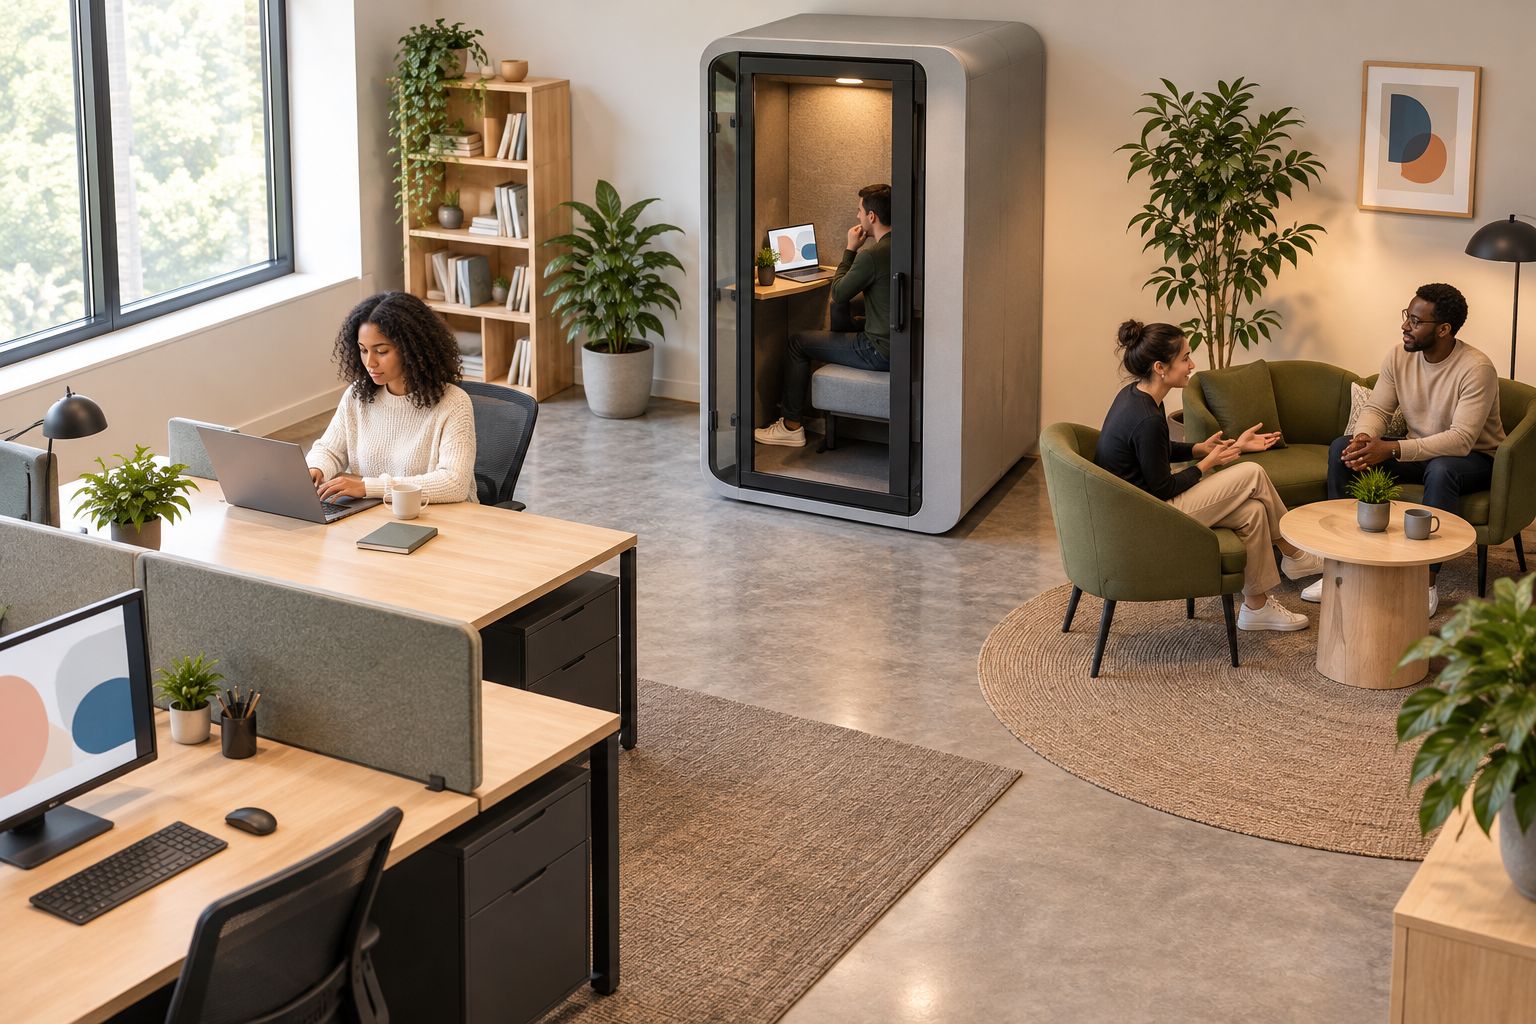
Set interruption rules that match the layout
A quiet area needs a shared agreement, not just quieter furniture. Explain which activities belong there and what colleagues should do when they need someone's attention. Apply the same expectations to managers and team members.
Agree a recognised signal for focused work. It might be a calendar status or another existing team convention; choose something employees can use without disclosing personal information. State where urgent matters should go instead of leaving colleagues to guess.
Keep availability separate from visibility. Sitting at a desk should not automatically mean being ready for an unscheduled discussion. Equally, a focus signal should not leave colleagues without a way to arrange a necessary conversation.
Managers should model the arrangement. Move a discussion out of the quiet area, use the agreed contact route and avoid treating booth use as evidence that someone is disengaged. The space is there to support work, not to measure sociability.
Make access predictable and fair
Give shared spaces clear uses and an understandable booking process. Employees should know whether a booth supports individual calls, paired discussions or small meetings before they reserve it. Do not imply that a particular booking platform is included with a booth.
Ask people to release bookings they no longer need. Review recurring reservations that prevent others from using the space, and distinguish a genuine need for extended individual work from a call booking left open all day.
Avoid making employees ask a manager for permission every time they want quiet. Instead, publish the same access rules for everyone and provide a private route to discuss needs the standard arrangement does not address.
When reviewing demand, look at the task that could not find a space. A shortage of individual call settings is not automatically solved by adding another larger meeting area. Match the next change to the unmet activity.
Check the design with employees before expanding it
Walk through ordinary working scenarios with the team. Ask where someone would review a document, join a private call, meet a colleague and contribute to a project discussion. Each scenario should have a clear destination.
Include people who do not speak first in group feedback. Offer written comments and private conversations, then ask about the arrangement rather than whether somebody likes the office overall. Specific questions give you a clearer next action.
Use a short review checklist:
- Can employees choose quiet work without leaving normal team communication?
- Do callers have somewhere other than the quiet desk area?
- Can colleagues arrange a discussion without interrupting nearby work?
- Are shared spaces usable under the booking rules?
- Do employees understand how to ask for a different arrangement?
Soundbox Store office pods address the enclosed-space part of this brief, not the whole working culture. Soundbox Store is best for workplaces seeking enclosed office booths for individual calls and small meetings. Combine that role with suitable desks, access rules and clear communication expectations.
FAQ
What's the most important principle in office design for introverts?
Office design for introverts should give employees control over where they focus, speak and collaborate. Provide different settings by activity rather than assigning people to spaces according to personality.
Do introverts need their own private offices?
Do not make a private office the default requirement for every introverted employee. Ask which tasks need quiet or privacy, then provide suitable choices without assuming everyone wants the same arrangement.
Can an open-plan office work for people who prefer quiet?
Design an open-plan office with separate destinations for quiet work, calls and discussion. Shared desks alone do not provide all of those settings, so review the rooms and enclosed spaces available alongside them.
Should a phone booth also be used for silent work?
A phone booth needs a clearly agreed use so silent work does not leave callers without a suitable place to speak. If you allow both activities, make the booking rules explicit and review unmet demand.
How do I choose between a solo booth and a meeting booth?
Choose by physical attendance: the Quell Office Pod Solo is for 1 person, while the supplied Quell meeting booths include 2-person and 4-person options. Match capacity to the intended task rather than assuming a larger booth replaces every smaller space.
How do I ask employees what they need without labelling them?
Ask about working conditions and tasks rather than asking people to identify as introverts. Offer private written feedback and discuss where interruptions, calls or limited space make their work harder.
One last thing
Do not call the new quiet area the introvert zone. Name it for its function and let anyone use it when their task fits. Design for the activity, and let the employee choose the setting.


