 fr/be


 Guide produit
How to match an office pod to your office interior
Match an office pod to your office interior by choosing its purpose and capacity first, then coordinating its exterior, visible interior and furniture with the surrounding workspace. Repeat an existing colour or finish rather than trying to match every surface. Keep acoustic performance separate from appearance: a coordinated finish does not establish how well a pod reduces noise.
- Office pod interior design starts with the work: private calls, paired conversations or small-team meetings.
- Quell Office Pod Solo suits individual calls; its 1-person capacity does not serve paired meetings.
- Coordinate the pod with existing finishes, but assess acoustic performance separately from appearance.
- Soundbox Store offers office pods for businesses creating private workspaces within an existing interior.
Why this matters
A pod becomes part of the room, not just another item on a furniture schedule. You see its exterior from nearby desks, its interior through glazing and its backdrop during video calls.
Choose the right work setting before choosing the decorative treatment. A visually coordinated booth still fails the brief if it cannot accommodate the intended conversation.
How do you match an office pod to your office interior?
Start by matching the activity to the enclosure. These Soundbox Store office pods provide distinct capacity options; choose between them on use, not on how substantial they look in a photograph.
| Product | Stated capacity | Best for | Design advantage | Limitation |
|---|---|---|---|---|
| Quell Office Pod Solo | 1 person | Individual private calls | Gives a solo-call brief a dedicated enclosure | Not a setting for paired conversations |
| Office Phone Booth Quell - 2 Person | 2 people | Private paired meetings | Matches the enclosure to face-to-face discussion | Does not accommodate a 4-person meeting |
| Quell - 4 Person Meeting Booth | 4 people | Small-team meetings | Provides a defined setting for a small group | Unnecessary capacity if your brief is exclusively solo calls |
Use this sequence to turn the functional choice into a coordinated interior:
- Write the activity brief. State whether people will make calls, meet face to face or collaborate as a group.
- Identify the surrounding palette. Record the existing floor, wall, desk and upholstery finishes.
- Choose the visual relationship. Decide whether the pod should blend into that palette or act as a deliberate contrast.
- Review the visible interior. Consider the furniture and surfaces seen through the glazing and on camera.
- Confirm the exact configuration. Check that the selected product and furniture match the agreed brief before committing to a finish.
Do not choose from an isolated product image alone. Place the proposed pod image beside photographs of your actual workspace so you can judge the relationship, rather than simply liking each item separately.
Solo-call spaces: 1-person office pods
A 1-person office pod fits a brief centred on individual calls. Quell Office Pod Solo is described as a single-person phone booth designed for private calls, making that activity the starting point for its interior treatment.
Keep the visual brief focused. Decide what the caller should see while working and what colleagues should see from outside, rather than decorating the enclosure as a miniature meeting room.
For a desk-based office, repeat a finish already present in the work area. A neutral relationship suits a brief where the pod should recede; a contrasting relationship suits a brief where the call space should be easy to identify visually.
The limitation is capacity. Do not select a solo booth because its appearance suits the office if the actual requirement is paired discussion. Resolve the mismatch in the product choice, not through furniture styling.
Paired conversations: 2-person meeting booths
A 2-person meeting booth serves a different activity from a solo-call space. Office Phone Booth Quell - 2 Person is described as an acoustic enclosure for two people to hold private meetings.
Make the conversation the centre of the design brief. Review how the proposed interior reads as a place to speak together, rather than treating it as a larger version of an individual workstation.
Coordinate it with the part of the office it serves. For example, if your meeting area already uses restrained upholstery and simple furniture, carry that visual language into the booth brief rather than introducing an unrelated lounge scheme.
The trade-off is that paired capacity does not cover every small-team requirement. If the recurring meeting involves four colleagues, select for that activity instead of expecting a 2-person enclosure to perform a different role.
Small-team discussions: 4-person meeting booths
A 4-person meeting booth suits a brief for small-group discussion. Quell - 4 Person Meeting Booth is described as a freestanding acoustic enclosure designed to seat four people.
Treat the interior as a complete composition. Review the relationship between seating, table, visible finishes and the office beyond, rather than approving each component independently.
A meeting booth does not have to copy the main meeting room. It should, however, share enough of the office's existing visual language to look intentional: the same approach to colour, a related upholstery tone or a similar level of visual restraint.
The limitation is a mismatch with exclusively individual use. Do not choose group capacity simply to create a stronger visual feature when your staff need dedicated solo-call settings.
Why office pod interior design varies
The right treatment depends on the brief and the room around it. Use these factors to explain design choices rather than relying on a broad label such as modern or contemporary:
- Work activity: private calls, paired meetings and group discussions need different interior briefs.
- Person capacity: the supplied range includes 1-person, 2-person and 4-person options with distinct uses.
- Existing palette: flooring, walls, desks and upholstery provide the reference points for coordination.
- Visible interior: finishes inside the pod contribute to its appearance from the surrounding office.
- Visual privacy: decide what should remain visible before choosing decorative treatments.
- Furniture relationship: assess the furniture with the selected enclosure, not as an unrelated purchase.
Soundbox Store office pods suit businesses creating private call and meeting spaces within an existing workplace. The design decision is how to make that function belong to your interior without obscuring its purpose.
Coordinate finishes without copying every surface
Start with what you intend to retain. Photograph the floor, nearby desks, wall finishes and seating, then describe their relationship in plain language: warm or cool, light or dark, restrained or contrasting.
Use that description to assess proposed finishes. If the office already contains several competing colours, a quieter pod treatment gives you a clearer composition; if the room is deliberately restrained, a contrasting enclosure can become an intentional focal point.
Both approaches have a drawback. A closely matched pod can become visually anonymous, while a strong contrast can compete with the rest of the room. Choose the effect deliberately rather than assuming that either neutral or colourful is automatically better.
Review the full elevation, not just a finish sample. A colour that works on a small swatch still needs to be assessed across the visible enclosure and alongside its interior furniture.
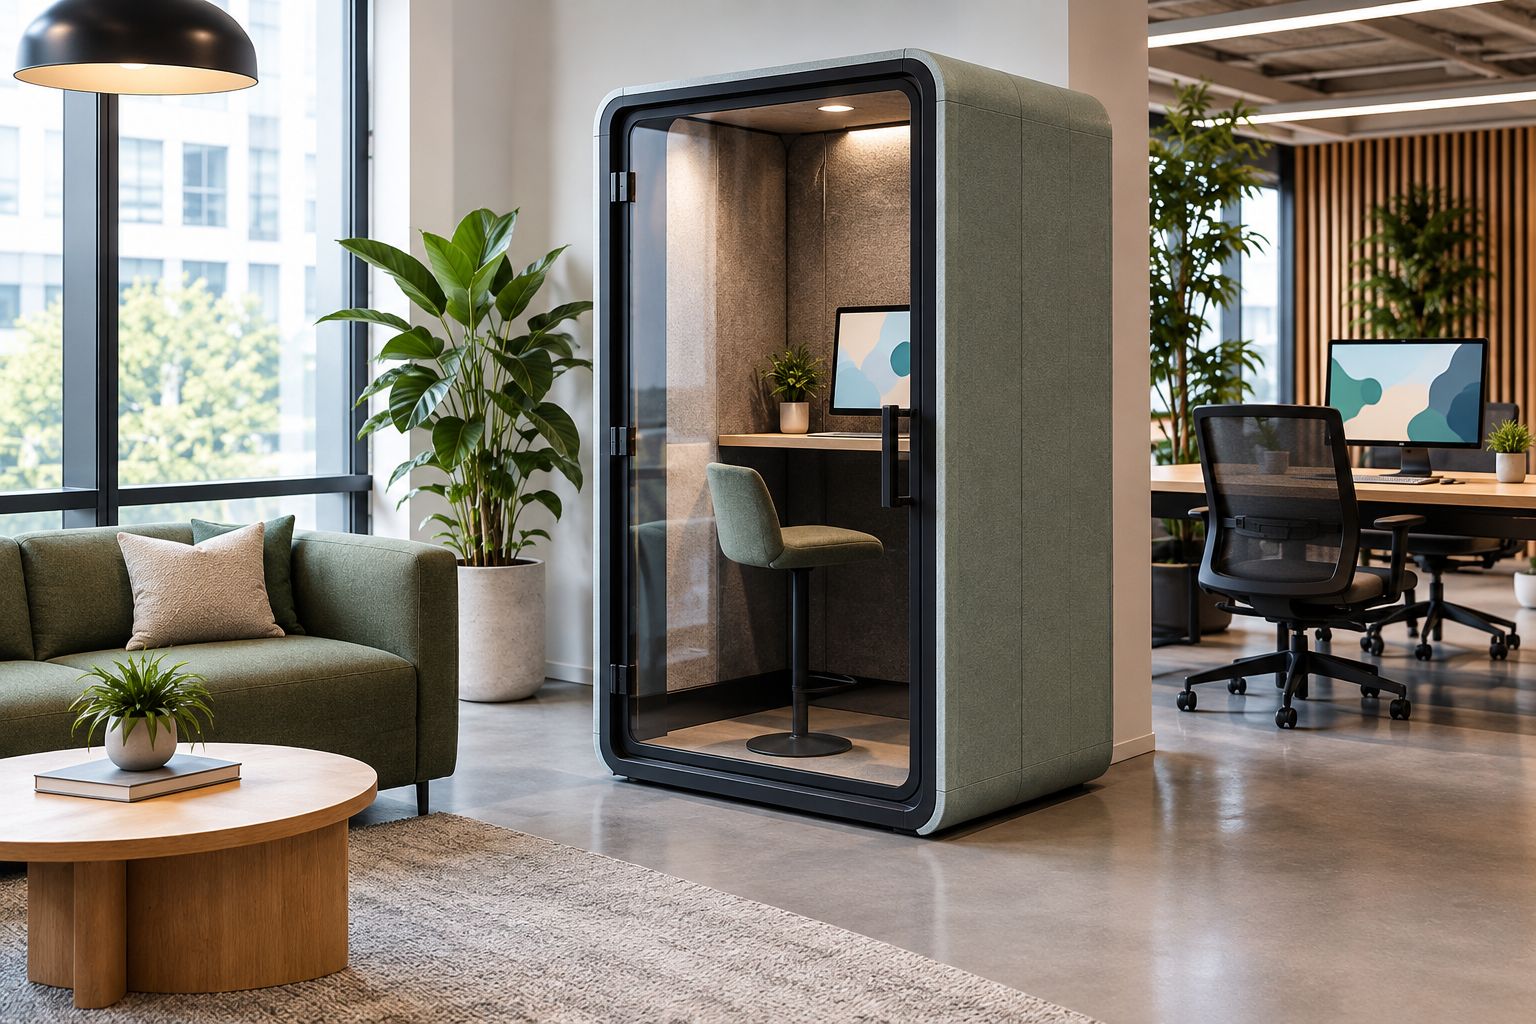
A coordinated scheme does not require identical materials everywhere. Repeat a visual characteristic, such as colour temperature or lightness, while allowing the pod to remain recognisable as a separate work setting.
Review the interior from the caller's viewpoint
The view from outside is only part of the brief. For a booth used for video calls, review the backdrop behind the caller and the surfaces within the camera's field of view.
Keep that backdrop deliberate. Avoid adding decorative objects merely to fill visible space; choose elements that support the office's existing character without competing with the person on screen.
Assess daylight and glare separately from the colour scheme. In a window-facing workspace, the principle behind roller blinds for glare control is relevant: manage incoming light without treating a darker room as the design goal.
That does not establish the lighting performance of any particular pod. Review the proposed setting in its actual surroundings, and distinguish room-level daylight decisions from the enclosure's own features.
For paired and group meetings, consider both viewpoints: the people using the booth and colleagues looking towards it. An interior that looks coordinated from the aisle still needs to make sense as the intended conversation space.
Choose personalisation only when it serves the room
Personalisation is an option, not the default answer to an interior mismatch. Soundbox Store's Office Pod - Wrap Option is described as an exterior personalisation option for Quell booths.
Use a wrap brief to solve a specific visual problem. That might mean relating the enclosure to an established colour palette or giving it a deliberate identity within the workplace, rather than adding graphics because a surface is available.
The benefit is control over the exterior treatment. The drawback is visual competition if the surrounding office already contains prominent graphics, varied finishes or several focal points.
Keep exterior personalisation separate from the working interior. An exterior treatment does not establish acoustic performance, change person capacity or resolve an unsuitable furniture brief.
Select furniture as part of the pod brief
Choose furniture alongside the enclosure, not after the decorative scheme is complete. Begin with the activity and assess the product-specific furniture information before assuming that an existing office chair, stool or sofa belongs inside.
For a solo-call brief, review the proposed working position. For a meeting brief, review the furniture as a conversation setting. Matching upholstery is useful only after the arrangement supports the intended work.
These products illustrate the capacity choices discussed above. Select by activity first; use finishes to coordinate the chosen enclosure with your office.


Finish with a clear design brief
Record the decision in a short brief that someone else can act on. Name the activity, selected capacity, intended visual relationship, furniture choice and any personalisation under consideration.
Separate confirmed product features from design preferences. A preferred colour is a request until it is confirmed for the selected configuration; an appealing photograph is not a specification for everything shown within it.
Use this final check:
- Does the selected enclosure serve the actual call or meeting activity?
- Does the exterior relate to finishes that will remain in the office?
- Have you reviewed the visible interior as well as the outer shell?
- Does the furniture choice follow the selected product's information?
- Have you kept appearance and acoustic evidence as separate decisions?
Approve the whole setting, not just the enclosure. That keeps the final choice tied to both the workplace task and the interior around it.
FAQ
What should I choose first in office pod interior design?
Choose the activity and person capacity first, then coordinate finishes and furniture. A visually matched pod does not resolve a mismatch between solo calls and group meetings.
Should my office pod match the desks exactly?
Your office pod does not need to match the desks exactly. Repeat an existing colour or visual characteristic, then review the enclosure alongside the floor, walls and upholstery.
Is a neutral pod better than a contrasting pod?
A neutral pod suits a brief where the enclosure should recede; a contrasting pod suits a brief where it should become a focal point. Neither treatment replaces choosing the correct capacity and function.
Can I personalise a Quell booth's exterior?
The Office Pod - Wrap Option is described as an exterior personalisation option for Quell booths. Confirm the proposed treatment for your selected booth rather than assuming a particular finish or graphic is included.
What should I consider for a pod used for video calls?
Review the caller's backdrop, visible surfaces and surrounding daylight. Keep those design decisions separate from the selected pod's stated features and acoustic performance.
Does a coordinated interior improve a pod's acoustic performance?
A coordinated interior does not establish acoustic performance. Assess appearance through the design scheme and assess noise reduction through the evidence for the selected product.
One last thing
Before approving the scheme, hide the product names on your presentation and compare the proposed setting with a photograph of the office. If the relationship is unclear without an explanation, simplify the palette or make the contrast more deliberate.
The strongest match is functional first and visual second. Choose the enclosure for the conversation, then make it belong to the room.

