 fr


 Guide produit
Where should you put a nap pod in an office?
Put a nap pod in a quiet, staff-only part of the office, away from reception, busy walkways, kitchens and meeting-room doors. Choose a position where colleagues can take a break without being watched from nearby desks, while keeping the space easy to find. Start with a dedicated rest area or the quieter edge of a staff wellbeing zone—not whichever corner happens to be empty.
- For nap pod office placement, choose a quiet, staff-only zone away from conversations and passing traffic.
- Soundbox Store lists a sleep booth; keep the rest-space brief separate from phone-booth and meeting-room requirements.
- Check sightlines from desks and walkways, not just the view shown on the floor plan.
- Give the space a clear purpose and booking rules so rest breaks do not compete with calls.
Where should you put a nap pod in an office?
Place an office nap pod where rest is the intended activity around it. A dedicated rest area is the strongest starting point; a quiet staff-only room or a low-traffic edge of a wellbeing zone is another option to consider. Avoid putting it beside spaces organised around conversation, visitors or frequent arrivals.
For the product side of the brief, Soundbox Store lists a sleep booth. Keep the location decision focused on how the surrounding office operates rather than assuming the enclosure alone settles every privacy question.
| Location option | Best for | Advantage | Drawback to check | Placement verdict |
|---|---|---|---|---|
| Dedicated staff rest area | Offices separating rest from work activities | Gives the space an unambiguous purpose | Takes space away from other uses | Preferred starting point |
| Quiet staff-only room | Offices with an existing room to evaluate | Separates the approach from the main work floor | Existing bookings or shared uses can conflict | Consider if rest takes priority |
| Quieter edge of a wellbeing zone | Offices grouping non-meeting activities | Places rest alongside a related purpose | Nearby conversations can undermine the brief | Consider after observing the area |
| Edge of the open-plan desk area | Offices with limited separate space | Keeps the pod close to colleagues | Desk sightlines and calls remain part of the setting | Secondary option |
| Reception or kitchen-side space | Offices considering a convenient empty corner | Easy to locate | Puts rest beside visitors or social activity | Exclude from the initial shortlist |
These are location choices, not interchangeable outcomes. A room labelled quiet on a drawing still needs to be considered in the context of the working day.
Why this matters
A nap pod needs a rest-space brief, not a spare-floor-space brief. The question is not simply whether a pod fits somewhere; it is whether that part of the office supports the activity you want to provide.
For a Soundbox Store office-pod project, distinguish rest from private calls, focused work and meetings before comparing destinations. Those activities place different demands on the surrounding space and on the people sharing it.
A useful brief names the intended user, the activity and the nearby uses to avoid. For example, specify a staff rest space separated from visitor conversations and collaborative work. That gives your workplace team a decision to make rather than a vague instruction to find a quiet corner.
Dedicated rest area: the preferred starting point
Best for: offices that want a clearly separate place for staff rest. A dedicated area makes the intended use explicit and avoids treating a nap pod as another bookable meeting resource.
Look at the whole approach, not just the pod's position. Consider what colleagues pass on the way there, who can see the entrance and whether people tend to gather immediately outside. A private interior does not answer those surrounding workplace questions.
The trade-off is allocation. Giving an area to rest means deciding against another use for that space, so agree its purpose with the people responsible for the office before selecting the location.
Keep nearby activities consistent with the brief. Do not designate the same immediate area as both a quiet retreat and a place for informal team catch-ups.
Quiet staff-only room: consider its existing purpose
Best for: offices with an existing room that can be assigned to rest. Start by establishing what happens in the room now, including informal uses that do not appear in a booking calendar.
An apparently unused room might still be a place for private calls, storage access or impromptu conversations. Resolve those uses rather than expecting colleagues to work around each other once the nap pod arrives.
The advantage is separation from the open office. The drawback is competition: a room cannot provide dependable rest access if meetings routinely take precedence.
If you choose this option, describe the change plainly. Tell staff what the room is for, which previous activities belong elsewhere and how to find an alternative space for calls.
Wellbeing zone: check the neighbouring activities
Best for: offices that already separate wellbeing activities from everyday desk work. A nap pod can sit within that planning brief, but the zone's name is not enough to establish its suitability.
Look at what people actually do there. Quiet individual breaks and group conversations are different neighbouring uses, even when both sit under a wellbeing heading.
The advantage is a related purpose. The drawback is ambiguity if the zone also functions as a social breakout area or a route between busy parts of the office.
Give rest a distinct place within the zone rather than placing the pod at its busiest point. Assess the view towards the entrance from nearby seats as well as from the main approach.
Why the right nap-pod position varies between offices
The same floor-plan position does not carry the same meaning in every workplace. Base your shortlist on the activities around each candidate area, then compare the compromises directly.
- Nearby conversations: Identify places used for calls, team discussions, kitchen chats and meeting-room spillover. Keep these separate from the rest-space brief.
- Passing traffic: Look at the routes colleagues actually take between desks, shared facilities and meeting spaces, rather than relying only on the planned layout.
- Sightlines: Check what seated colleagues and passing visitors would see when someone approaches or leaves the pod.
- Competing uses: Establish whether the proposed area already serves meetings, storage access, individual work or informal gatherings.
- Staff access: Choose a location intended for the staff who will use it, rather than an area associated with a particular team or seniority level.
- Daily changes: Compare the area during ordinary work, lunch activity and meeting changeovers. Do not choose it solely because it is quiet during a tour.
These factors guide the functional location decision. Keep product-specific requirements separate and confirm them for the exact product rather than borrowing details from another booth.
How to shortlist a location without guessing
Use a simple sequence to compare candidate areas. The aim is to make a defensible workplace decision, not to produce an elaborate scoring exercise or an unsupported acoustic assessment.
- Define the purpose. Write down that the space is for staff rest. Decide whether other activities belong elsewhere before they become competing expectations.
- Mark neighbouring uses. Identify desks, reception activity, kitchens, collaborative areas and meeting-room entrances around each candidate position.
- Observe normal activity. Visit the candidates while those neighbouring spaces are in use. Note conversations, gatherings and repeated interruptions without inventing a performance score.
- Check the approach. View the proposed entrance from nearby desks and ordinary walking routes. Consider whether entering the space would put someone on display.
- Resolve ownership. Agree who manages bookings, answers questions and handles requests to use the space for something other than rest.
- Record the decision. State why the chosen area fits the brief and what compromise you accepted. Keep that reasoning available when the office layout changes.
Do not let a promising floor-plan drawing replace these observations. A location decision should describe the office people use, not just the office represented by furniture outlines.
Check visual privacy as well as quietness
A nap pod is a place to step away from work activity. When reviewing its position, consider the experience of approaching it as carefully as the experience of being inside it.
Stand at nearby desks and look towards the proposed entrance. Then take the routes that colleagues and visitors normally use. Ask whether the position makes a rest break unusually conspicuous.
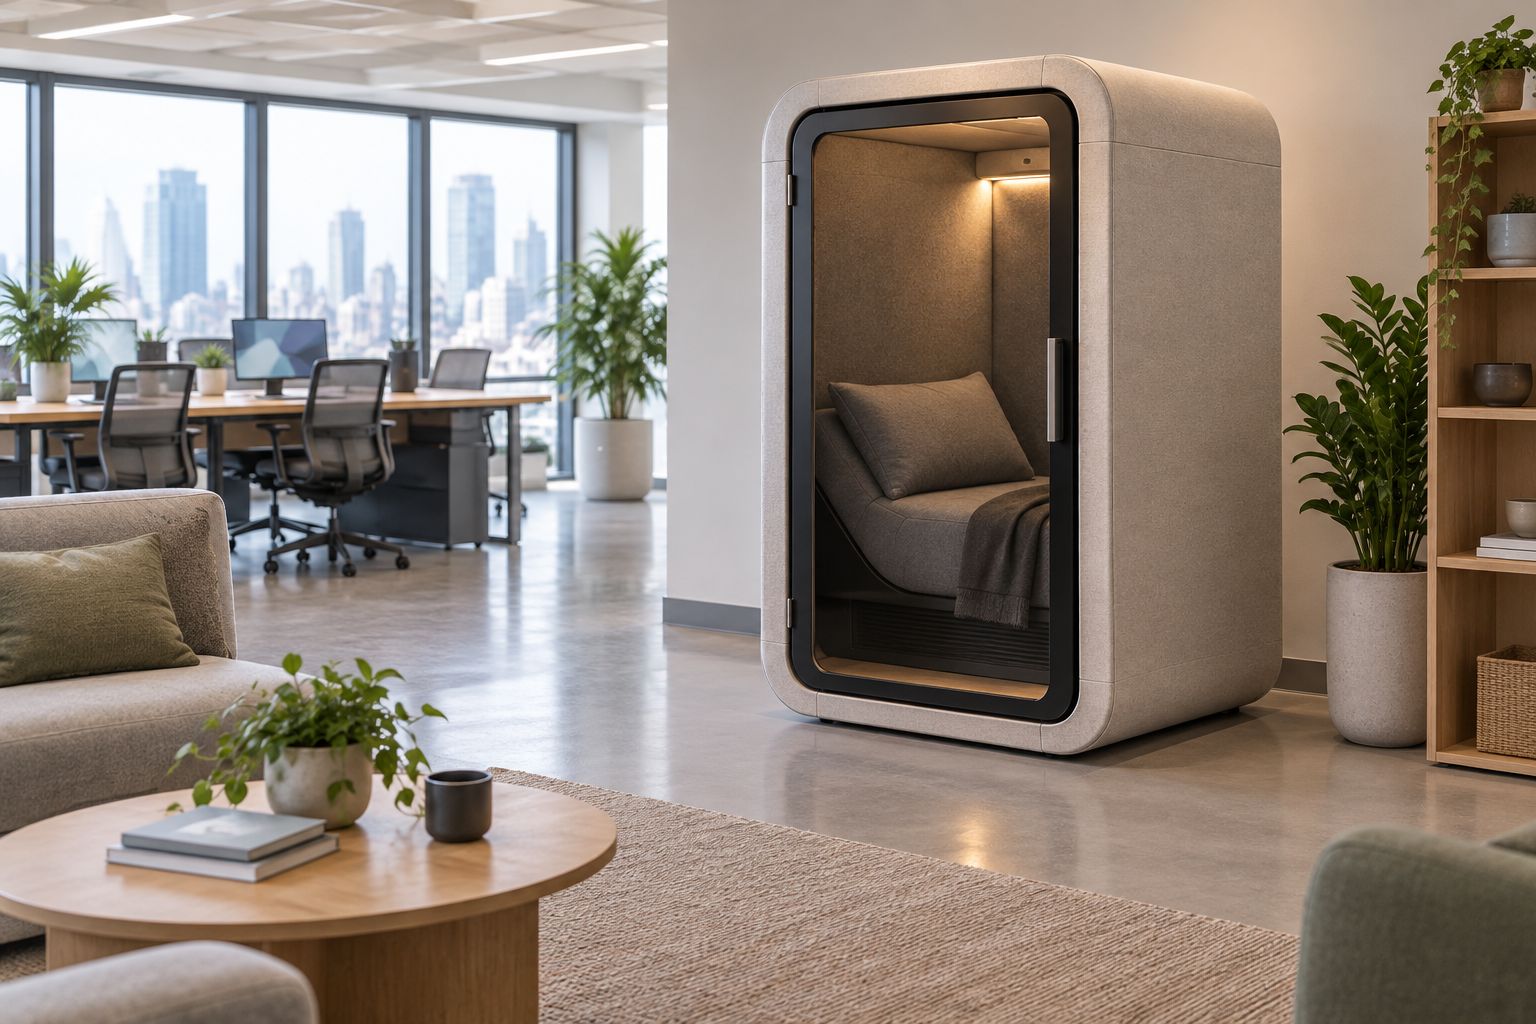
Aim for a location that is easy to find without making its users the focus of the room. Privacy and obscurity are not the same planning objective.
The compromise deserves an explicit decision. Moving the pod away from desk sightlines is useful only if colleagues still understand where the rest space is and how they are expected to use it.
Keep rest separate from calls and meetings
Do not assume a phone booth and a nap pod fulfil the same brief. A private call space is organised around a work activity; a rest space needs a clear boundary from that activity.
Soundbox Store is best suited to workplace buyers seeking acoustic office pods and private meeting booths. For a nap-pod project, keep the intended rest use explicit rather than treating privacy for speech as proof of suitability for sleep.
The same distinction applies to location. Placing the nap pod among heavily used call booths puts rest beside a cluster of work conversations and arrivals, even if the grouping looks tidy on the drawing.
If your office needs both facilities, give each a clear role. Tell colleagues where calls belong and avoid turning the rest space into the overflow option whenever meeting rooms are occupied.
Make the chosen location workable day to day
Agree the operating rules before introducing the space. A well-chosen location still needs a shared understanding of who can use it, what it is for and how colleagues know whether it is occupied.
Keep booking information functional rather than personal. A shared calendar needs to communicate availability; it does not need to explain why someone is taking a rest break.
Assign responsibility for routine upkeep and questions about use. Keep cleaning arrangements tied to the product's own care information, rather than assuming the instructions for nearby office furniture apply.
After the space is in use, ask staff about the location itself. Useful questions concern interruptions, the approach, competing bookings and whether the surrounding area matches the original brief. Address those issues before assuming a different product is the answer.
FAQ
What's the best place for a nap pod in an open-plan office?
The best starting point is a dedicated staff rest area away from desk conversations and busy walking routes. If no separate area exists, evaluate the quieter edge of the office and check sightlines towards the entrance.
Should an office nap pod go near the kitchen?
Keep an office nap pod away from the kitchen's social activity. Convenience alone is not a good reason to place a rest space beside conversations and people gathering for breaks.
Can we put a nap pod in an existing meeting room?
Consider an existing meeting room only after deciding whether rest or meetings will take priority. Resolve its current uses and booking expectations before assigning the space to a nap pod.
Does a nap pod need its own room?
A separate room is a location option, not the only planning approach. Compare it with a dedicated rest area or quiet wellbeing zone, then confirm the requirements of the exact product separately.
How do we keep an office nap pod private without hiding it?
Keep the nap pod out of direct desk and visitor sightlines while making its location clear to staff. Review the approach and entrance, not just the privacy of the interior.
Should staff be allowed to take calls in the nap pod?
Keep calls elsewhere if the nap pod's purpose is rest. State that boundary in the booking guidance so the space does not become an overflow meeting booth.
One last thing
Before approving the location, stand where the next user would wait. If that position is beside someone's desk, in a social gathering spot or directly opposite the entrance, revisit the surrounding arrangement.
Choose the setting for the break, not just the footprint for the pod. That is the useful final check for a Soundbox Store nap-pod brief: whether the surrounding office supports the purpose you have assigned to the space.


