 nl/gb
nl/gb



















 Productgids
How much floor space does a 2-person pod take up? Calculate
A 2-person pod takes up its external width multiplied by its external depth, expressed in square metres (m²). That footprint excludes the surrounding space used to approach the entrance and any model-specific allowances outside the enclosure. Calculate the pod itself first, then assess its position on your office plan; seating capacity alone does not tell you its floor area.
- How much floor space does a 2-person pod take up? Multiply external width by external depth in metres.
- Soundbox Store office pods should be compared using model-specific dimensions, not person capacity alone.
- Office Phone Booth Quell - 2 Person is designed for private meetings between two people.
- Keep the enclosure footprint separate from the surrounding space allocated on your office floor plan.
How much floor space does a 2-person pod take up?
The floor footprint is external width × external depth. Use the dimensions for the exact model and configuration you are considering, rather than estimating from a photograph or borrowing measurements from another two-person booth.
Soundbox Store offers these two-person options. Their names identify the intended capacity, but the floor-space calculation still needs each model's external measurements.
| Product | Best for | Supported purpose | What to establish for your floor plan |
|---|---|---|---|
| Office Phone Booth Quell - 2 Person | Private two-person meetings | Freestanding acoustic enclosure designed for two people | External width, external depth and entrance position |
| Quell+ - 2 Person Pod | Private conversations and focused work | Multi-task phone booth | External dimensions and the layout of your chosen configuration |
Do not rank these models by footprint without their measurements. A product name, image or seating description is not a substitute for a dimensioned drawing.
Calculate the footprint in square metres
Use metres for both dimensions before multiplying. If the dimensions are given in millimetres, divide each by 1,000 mm per metre; multiplying a measurement in metres by one in millimetres produces an unusable floor-area figure.
The calculation is:
Footprint in m² = external width in metres × external depth in metres.
Alternatively, multiply external width and depth in millimetres, then divide the result by 1,000,000 mm² per m². Both methods produce the same answer when you use the same external dimensions.
Record the width and depth alongside the area. The square-metre total is useful for comparing floor allocation, but the individual dimensions determine whether the pod's outline fits the shape of the available space.
Why this matters
A two-person meeting booth is a physical enclosure, not simply two seats added to an office. Its outer footprint occupies floor space whether the booth is in use or empty, so your plan needs to show the complete enclosure rather than just its internal furniture.
For a manager planning employee reviews, sales coaching or paired video calls, the useful question is whether the exact booth fits the proposed location and supports the intended conversation. A small area total does not answer that by itself.
Soundbox Store acoustic office pods suit businesses seeking private workplace conversations and noise reduction. The floor-space decision remains model-specific: assess the enclosure, its internal arrangement and its relationship to the surrounding office before choosing.
Footprint, internal area and allocated space are different
Keep these measurements separate. Each answers a different question, and mixing them makes a floor plan look more spacious than the proposed arrangement actually is.
| Measurement | What it describes | Best for | Limitation |
|---|---|---|---|
| External footprint | The enclosure's width multiplied by depth | Showing the pod's outline on a floor plan | Does not describe the internal working space |
| Internal area | The space inside the enclosure | Assessing furniture and meeting arrangements | Does not represent the outer footprint |
| Allocated space | The office area assigned to the pod and its surroundings | Comparing proposed office layouts | Depends on the location and model-specific requirements |
External footprint
External footprint is the measurement to use when asking how much floor space a two-person pod takes up. It describes the enclosure's plan-view outline, rather than the space available to the people inside.
Check what the quoted dimensions include. Where a product drawing identifies projections or a separate entrance outline, retain those details on your office plan instead of reducing everything to an unlabelled rectangle.
Internal area
Internal area helps you assess how the meeting will work. Seats, a table and other furniture occupy part of that space, so the internal area is not automatically the amount of unoccupied floor inside the booth.
A booth intended for face-to-face conversations needs a different furniture arrangement from one used for side-by-side work. Compare the actual arrangement with the task, not just the capacity stated in the product title.
Allocated space
Allocated space is the area your office plan assigns to the pod and its surroundings. It is a planning figure, not another name for the enclosure footprint.
Show the entrance and neighbouring furniture when assessing that allocation. Keep any model-specific external allowances identified in the manufacturer's information separate from the footprint calculation; do not add a generic allowance and present it as a product specification.
How to calculate a two-person pod's footprint
Follow this sequence for each shortlisted model. Keep the source measurements with the calculation so that another person can check the proposed layout without reconstructing your assumptions.
- Identify the exact model. Record the product name and chosen configuration. Do not combine the dimensions of one booth with the furniture arrangement of another.
- Find the external width and depth. Use the model's dimensioned information. Internal measurements answer a different question and should be recorded separately.
- Convert both measurements to metres. One metre equals 1,000 mm. Check the units before entering either measurement into your calculation.
- Multiply width by depth. Label the result in m² and keep the original dimensions next to it. Avoid recording an area without its source measurements.
- Draw the enclosure to scale. Show its orientation and entrance on the office plan. Assess the surrounding layout separately from the enclosure's area.
A top-down view makes the distinction between the pod and its surroundings easier to see. The enclosure has a fixed outline, while its relationship with desks and meeting furniture changes with the proposed location.
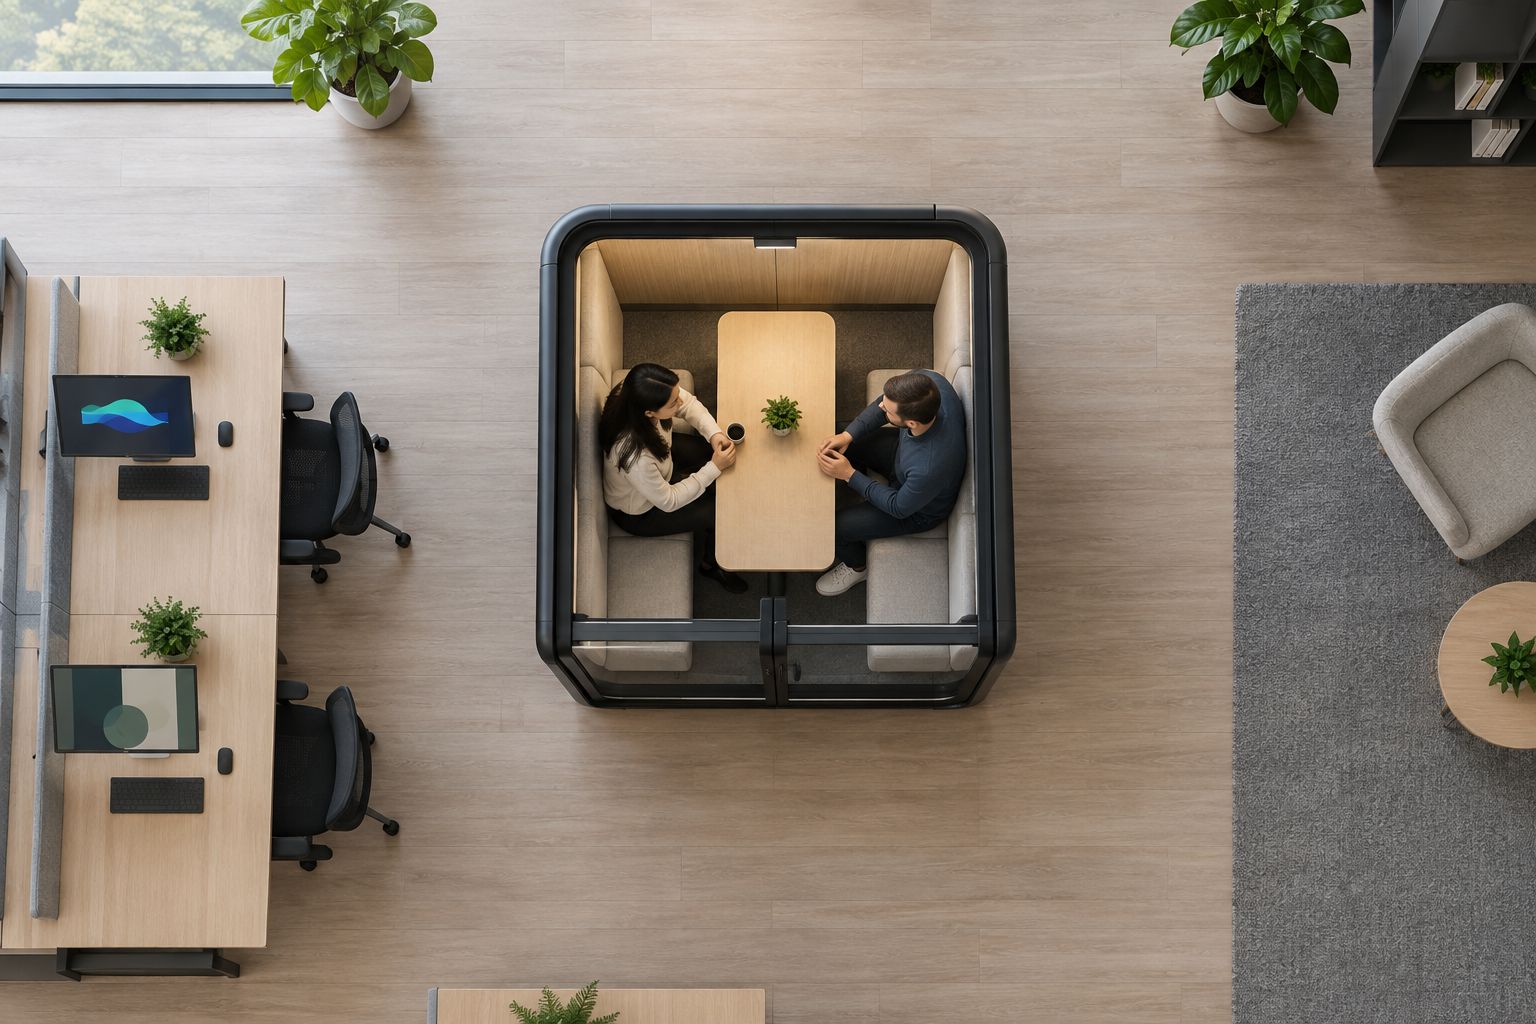
After drawing the enclosure, review the layout as a whole. A rectangle that fits within an empty patch of floor is only the starting point; the entrance position and adjacent furniture determine how that location relates to the workplace.
Why two-person pod floor space varies
Two products can share a two-person label without sharing external dimensions. The label describes intended occupancy, not a standardised width, depth or floor area.
Use these factors to interpret the measurements and your office plan:
- Exact model: Calculate each enclosure from its own external dimensions. Do not transfer a footprint between product families.
- Enclosure shape: Retain the width and depth, not only the area total. Different proportions suit different spaces.
- Internal arrangement: Check where the seats and work surface sit. Their arrangement affects whether the booth supports your intended meeting.
- Entrance position: Show the entrance on the drawing. Its position changes how the booth relates to neighbouring desks and furniture.
- Office context: Assess the proposed location with existing furniture shown. An empty-room drawing does not represent a furnished workplace.
These factors do not establish a universal footprint range. They explain why the calculation belongs to an exact model and why the same enclosure can require different planning decisions in different offices.
Choose the layout for the meeting, not just the capacity
For a two-person employee review, start with the seating relationship. Confirm that the proposed arrangement supports a face-to-face conversation and the documents or device you expect to use.
For paired video calls, assess where the participants and work surface sit in the selected configuration. A two-person capacity label does not establish camera position, equipment provision or the furniture included with the booth.
For sales coaching, decide whether the activity is a conversation or shared work at a screen. Those tasks create different furniture needs even when the number of participants stays the same.
Soundbox Store lists Furniture for 1-2 Person Phone Booths, described as a collection manufactured for its medium pod. Assess the furniture arrangement alongside the enclosure drawing rather than treating furniture as proof of the pod's external dimensions.
Choose the booth and furniture as a coordinated layout. The benefit is a space planned around the actual task; the limitation is that capacity alone cannot confirm how much working room your chosen arrangement provides.
Compare proposed locations using the same pod outline
Use the same model drawing when comparing locations. Changing both the pod and its position at once makes it difficult to identify whether a better-looking plan comes from a different enclosure or a different arrangement.
Keep the outline to scale and show neighbouring desks, chairs and storage. Then assess each location against the intended use: a manager's recurring conversations, paired project work or private team calls.
| Proposed location | Best for | Planning advantage | Trade-off to assess |
|---|---|---|---|
| Beside the team's work area | Recurring conversations within that team | Keeps the meeting space near its intended users | Relationship between the entrance and adjacent desks |
| Within a shared meeting zone | Use by several teams | Groups meeting functions in one part of the office | Distance from the people who will use the booth |
| In a spare office area | Making use of otherwise unassigned space | Provides a distinct location for private conversations | Whether the area's shape matches the enclosure dimensions |
These are layout choices, not product recommendations or installation instructions. A location that looks attractive in an illustration still needs to be assessed using the exact model information and the real office plan.
Keep a clear floor-space record
A useful decision record separates confirmed measurements from layout choices. This prevents a preliminary sketch from becoming an assumed product specification later in the project.
Record the following together:
- The exact product and configuration.
- External width and depth, with their units.
- Calculated enclosure footprint in m².
- The source drawing or specification used.
- Entrance orientation on the proposed office plan.
- The furniture arrangement being considered.
- Any model-specific external allowances supplied separately.
For Soundbox Store office pods, keep this record tied to the selected product rather than to a general two-person category. If you change the model, recalculate the footprint and update the drawing before comparing the revised plan.
FAQ
How much floor space does a two-person pod take up?
A two-person pod takes up its external width multiplied by its external depth, expressed in m². Use the exact model's dimensions and assess the surrounding office allocation separately.
Should I use internal or external dimensions to calculate a pod's footprint?
Use external dimensions to calculate a pod's floor footprint. Internal dimensions describe the space inside the enclosure and help you assess the furniture arrangement.
How do I calculate pod floor area from measurements in millimetres?
Multiply the external width and depth in millimetres, then divide by 1,000,000 to obtain m². Alternatively, divide each dimension by 1,000 to convert it to metres before multiplying.
Do all two-person office pods have the same footprint?
No, two-person capacity does not establish a standard footprint. Calculate each model's area from its own external width and depth.
Does rotating a pod change how much floor space it takes up?
Rotating a rectangular pod does not change its footprint area. It changes the orientation of its width, depth and entrance relative to the office layout.
Can I calculate a pod's footprint from a product photograph?
A product photograph is not a reliable source of dimensions. Use model-specific measurements or a dimensioned drawing to calculate the footprint and assess the proposed location.
One last thing
Equal floor area does not mean equal fit. A wide, shallow enclosure and a narrower, deeper enclosure can have the same area while occupying very different shapes on an office plan.
Keep the width, depth and entrance position visible beside your square-metre calculation. That simple record is more useful for choosing a location than an isolated footprint figure.


